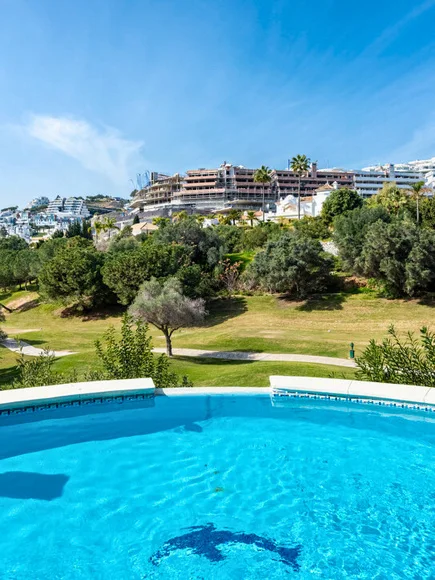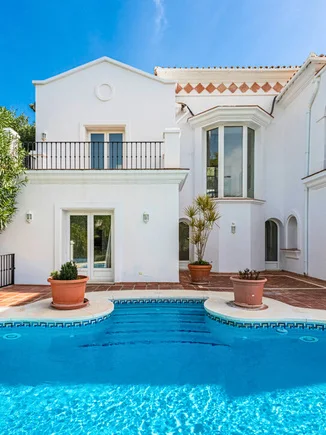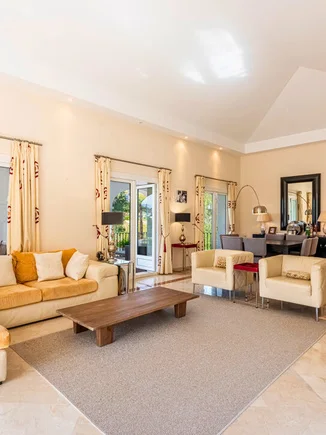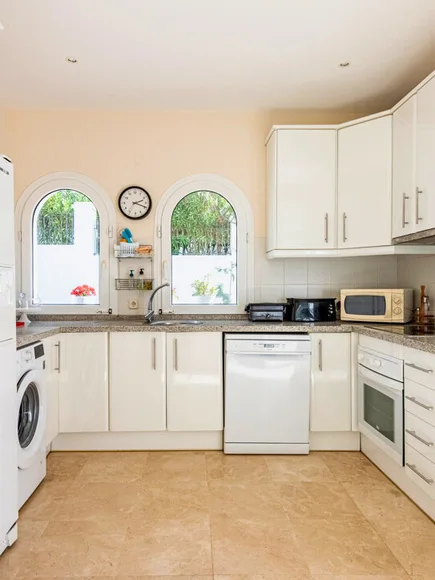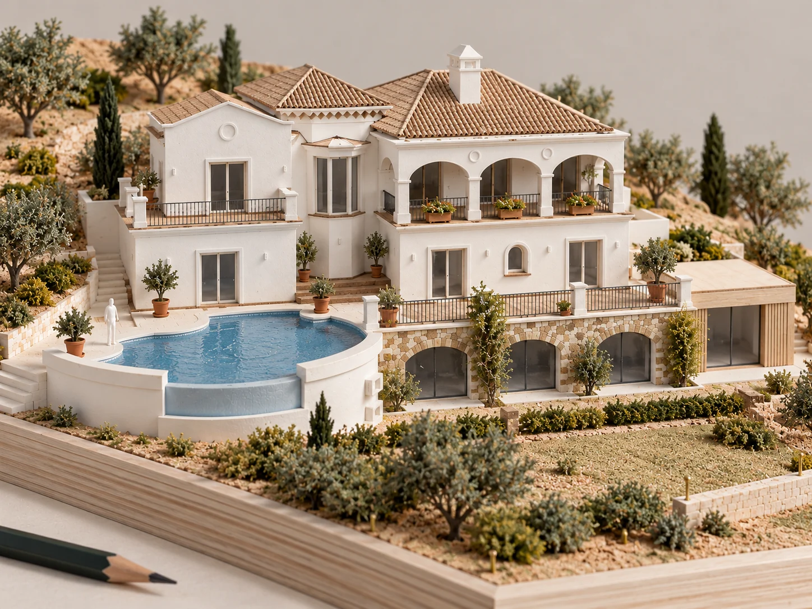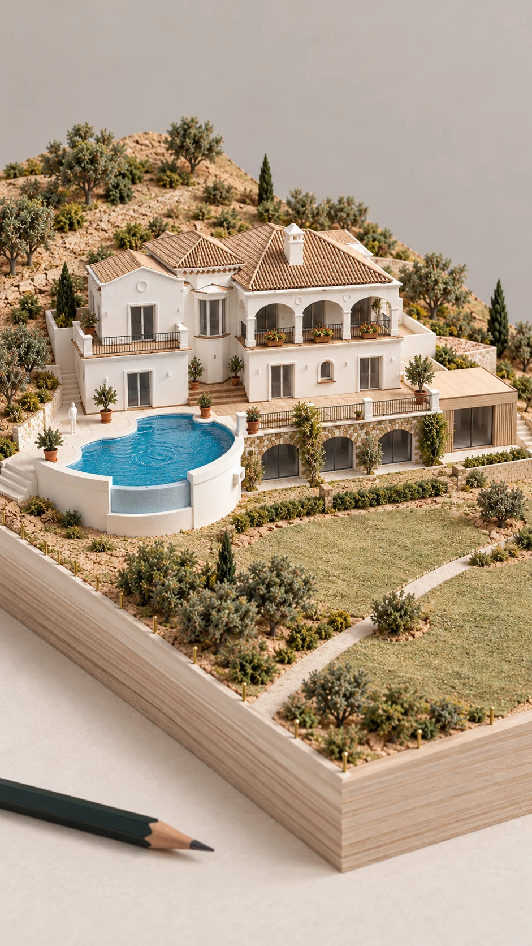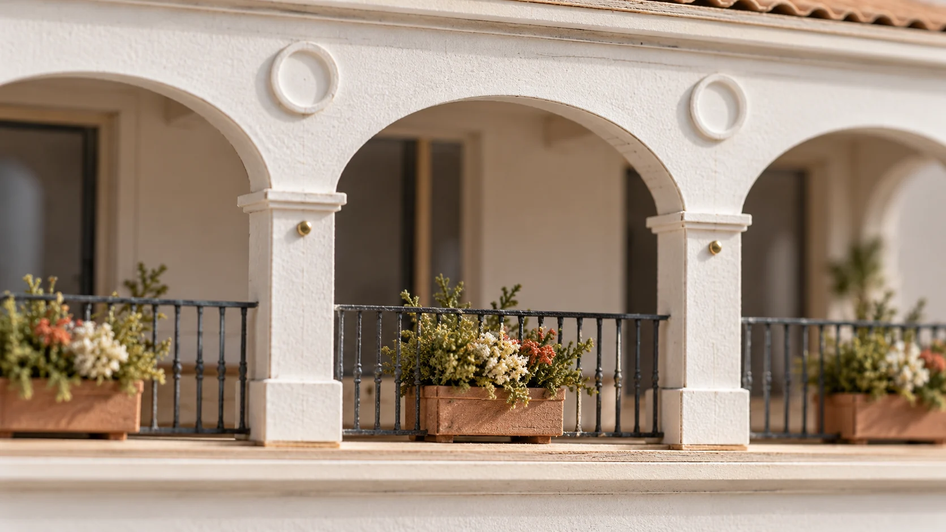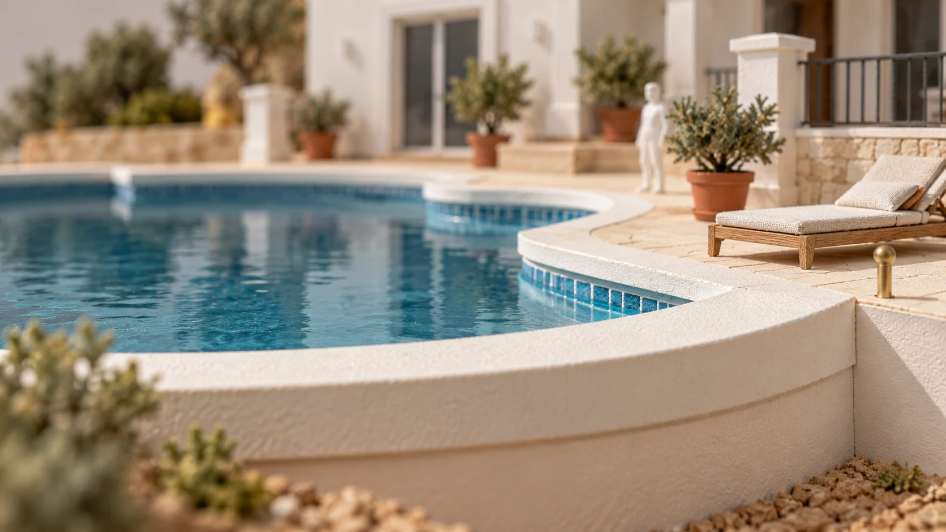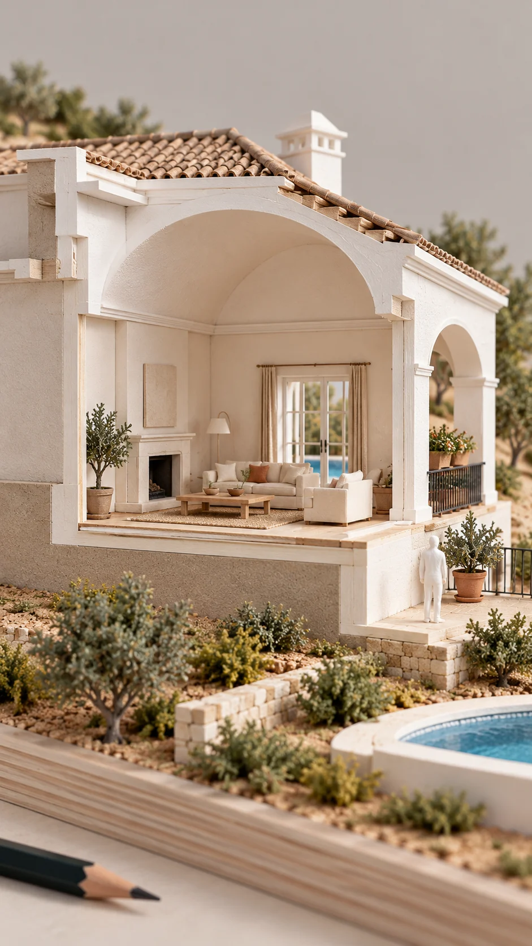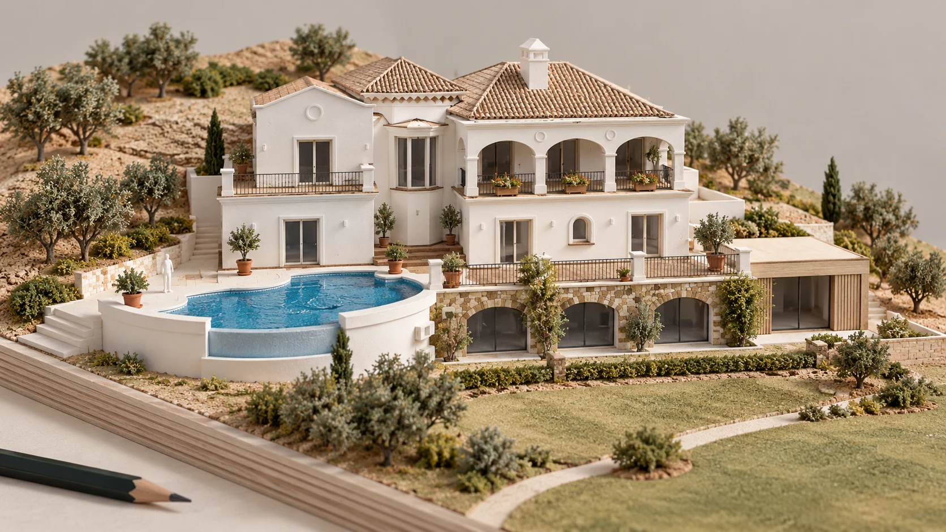

Model study by VIWA · the setting is illustrative, not a photograph of the property
Front-line golf, panoramic views over the valley and a dome-shaped living room, with scope to modernise.
On the golf. Room to improve.
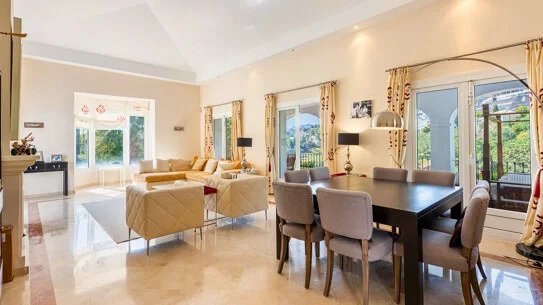
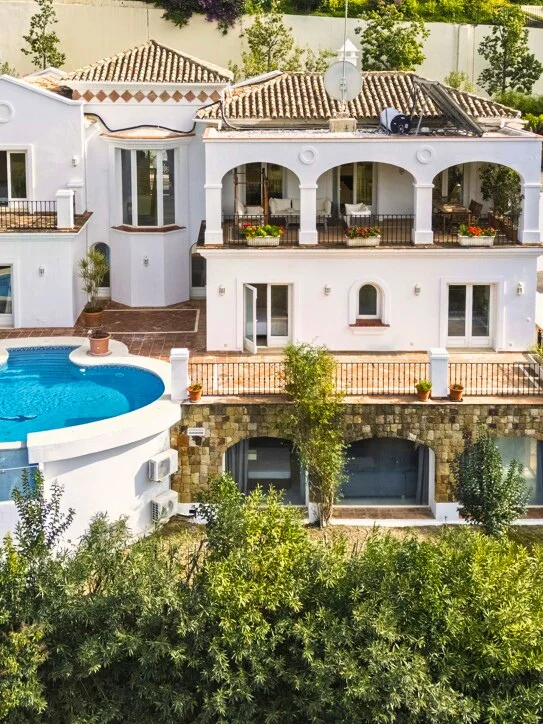
A front-line golf villa in La Quinta with sweeping views across the valley and the course. The dome-shaped living room, a separate guest apartment and a 1,050 m² plot give a solid base for a modernisation.
Figures from the seller's listing. All facts subject to confirmation. Price on request.


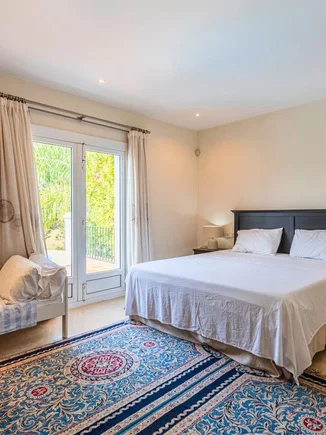
Photos of the property, from the seller's listing (Excellent Residences).
A modernisation, from A to Z.
The kitchen can be opened into a contemporary open plan, the outdoor areas can be extended and the interiors refreshed. VIWA's technical desk can support the project from the first sketch to handover.


Up close · model details


Model study by VIWA. An illustration of what could be built; it is not a plan, a permit or a photograph of the property.
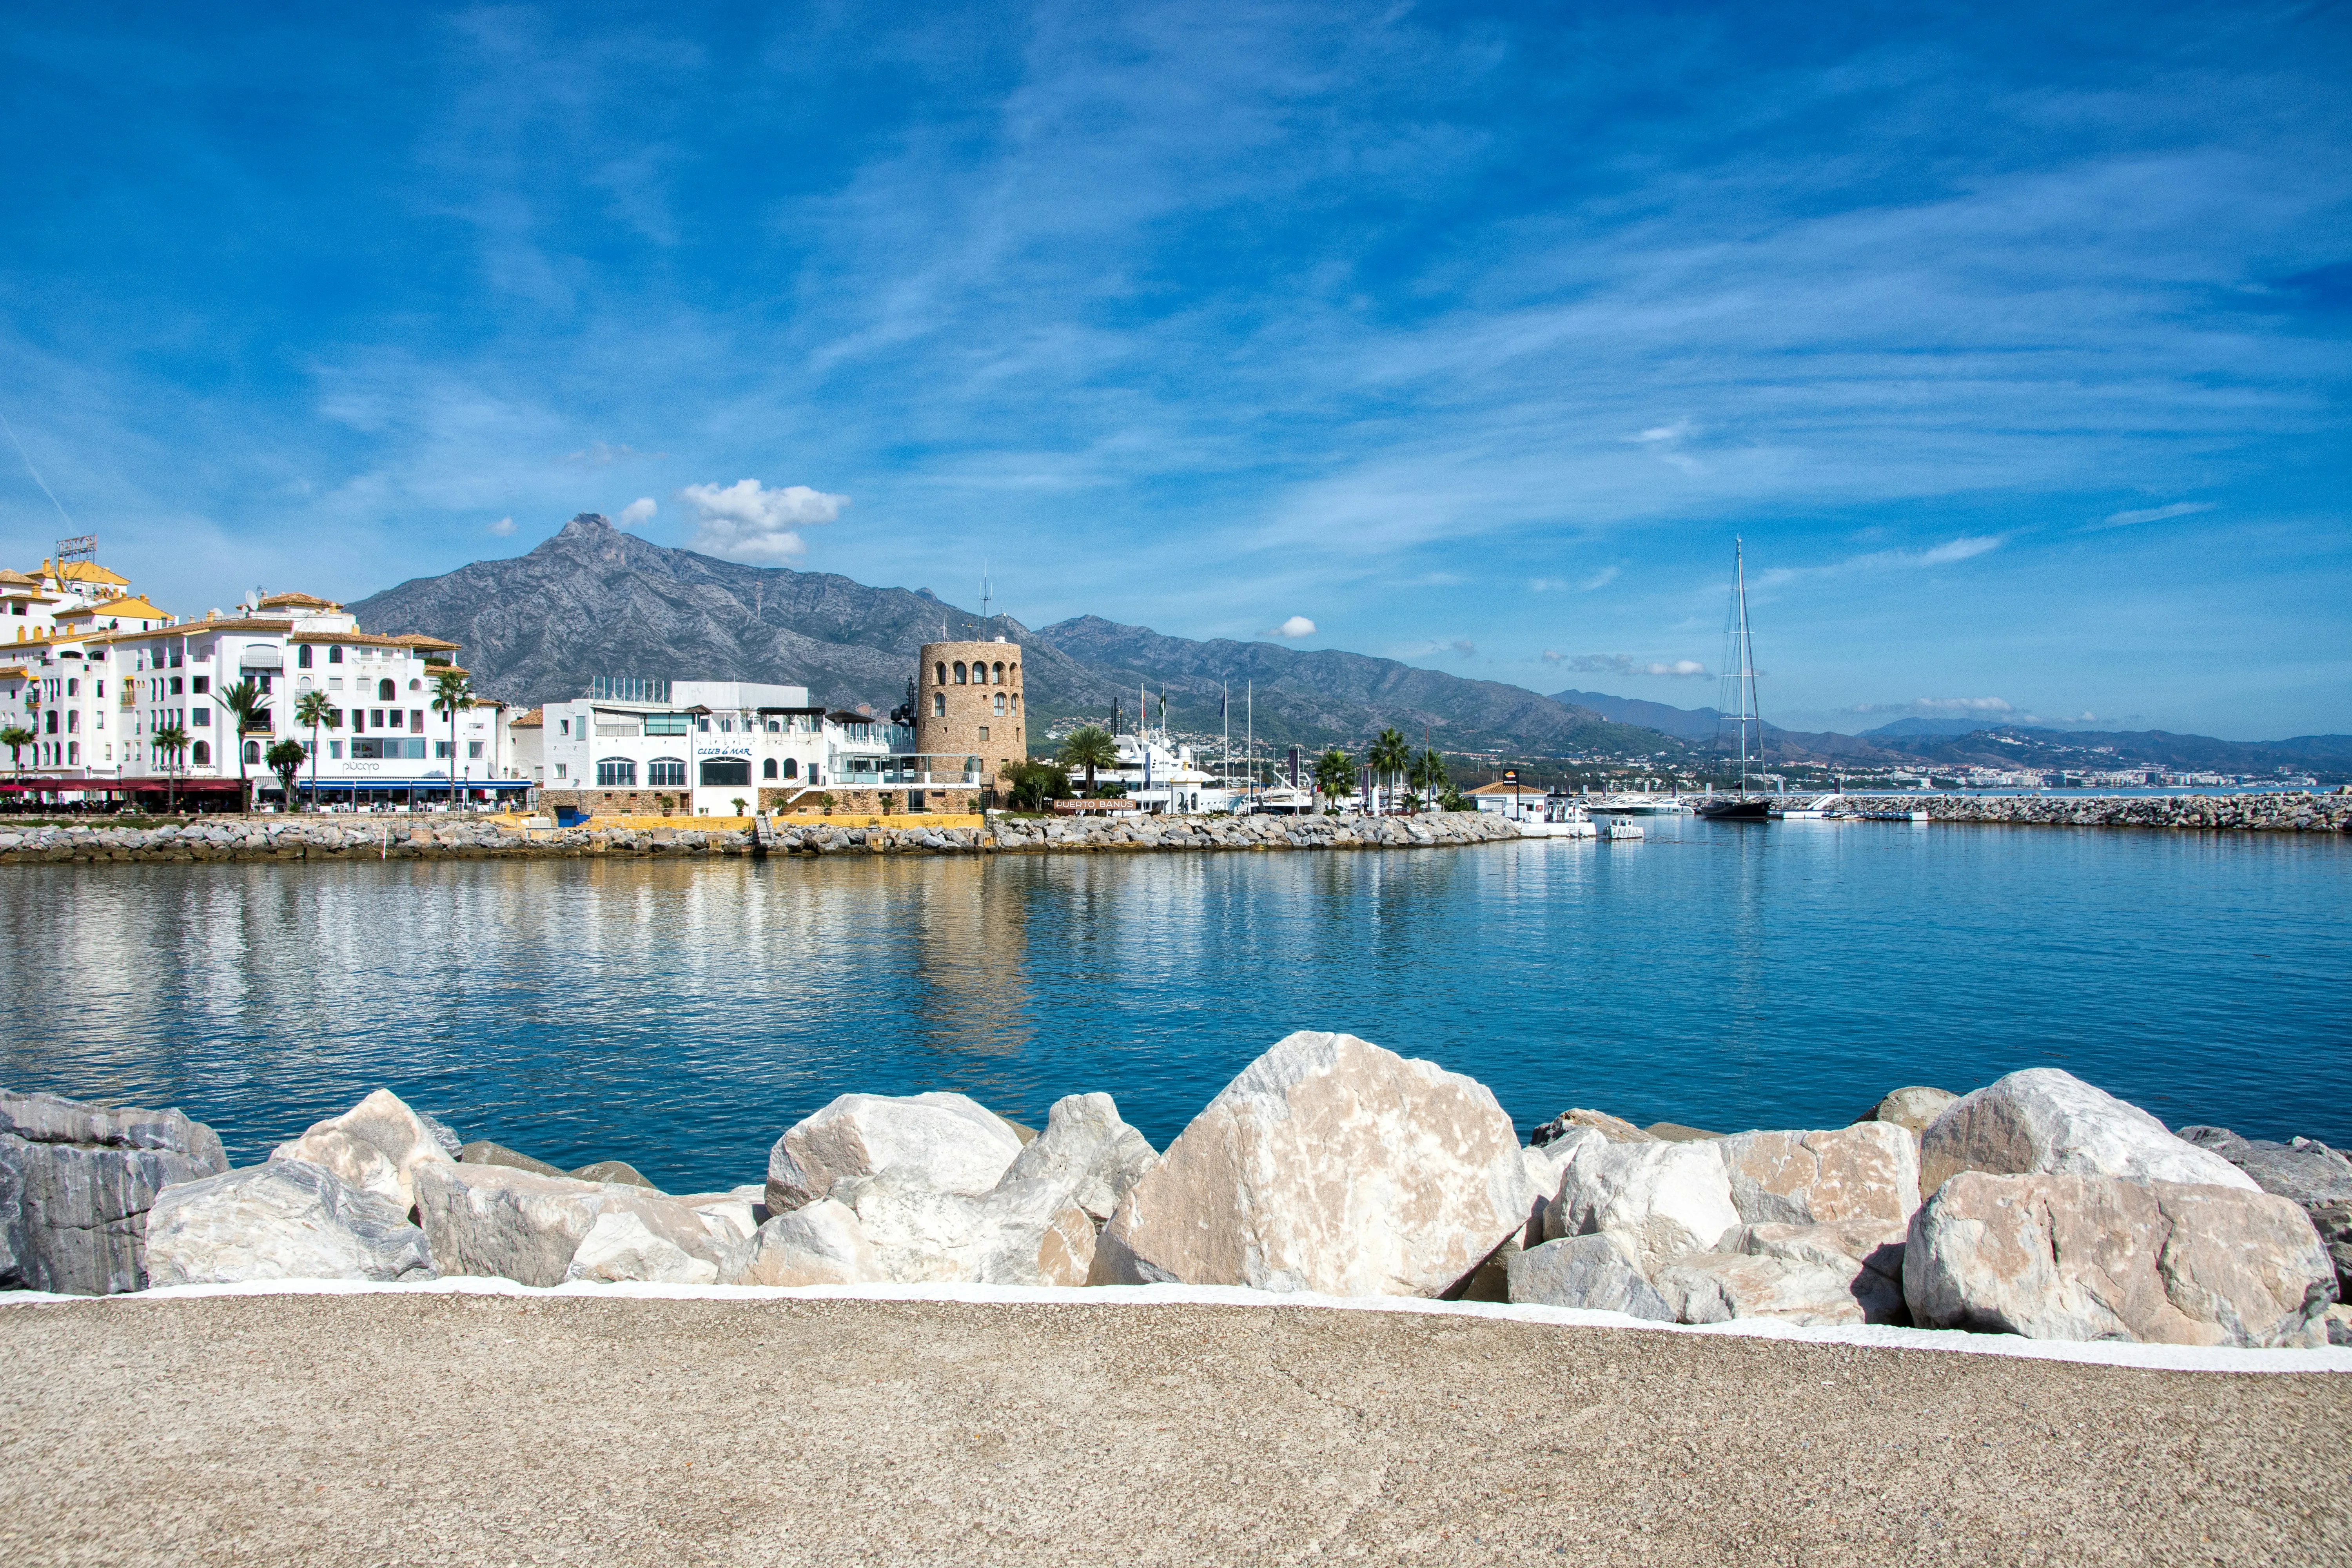
La Quinta sits in the hills above the Golden Mile corridor, with the golf valley below and the sea beyond. The villa looks out over the fairways.

Shared through Drooms after registration.
“Villa Herrojo has what you cannot add later: the view across the valley and that domed living room. Everything else is a matter of good work, and that is where we help.”
A clear read of the property, the licence position and the numbers before you commit.
Building support from first sketch to handover, with our construction partner.
Reporting and decisions through a single point of contact on the ground.
Scan to open this page
https://viwaventures.com/herrojo/